
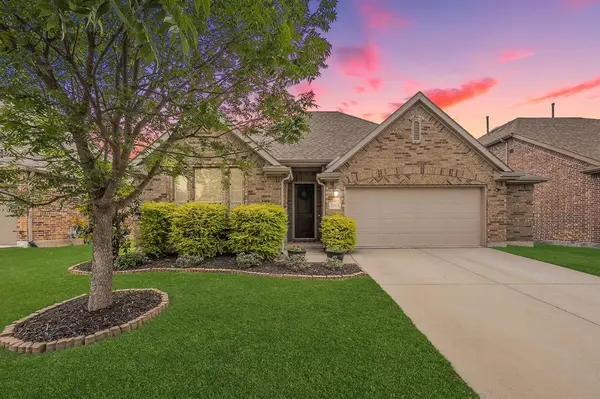
3513 Charleston Drive Melissa, TX 75454

UPDATED:
Key Details
Property Type Single Family Home
Sub Type Single Family Residence
Listing Status Sold
Purchase Type For Sale
Square Footage 2,277 sqft
Subdivision Liberty Ph 4
MLS Listing ID 21259014
Style Traditional
Bedrooms 4
Full Baths 3
HOA Fees $70/ann
Year Built 2017
Annual Tax Amount $9,217
Lot Size 8,886 Sqft
Property Sub-Type Single Family Residence
Property Description
The heart of the home is a chef-inspired kitchen featuring granite countertops, a large island with additional storage, gas cooktop, walk-in pantry, and an abundance of cabinet space. The open floorplan flows seamlessly into the living room anchored by a cozy gas fireplace and filled with natural light.
Retreat to the updated primary suite with a spa-like bath featuring a large walk in shower, updated vanities, linen storage and a generous walk-in closet. Additional bedrooms are thoughtfully split from the primary, with a flexible bonus room perfect for a home office, playroom, or gym.
Outside, enjoy a spacious fully fenced backyard with a covered patio and lush landscaping, perfect for entertaining or relaxing. The 2.5-car garage offers exceptional storage and workspace, a rare find in this price range.
Bonus upgrades you'll love: tankless water heater, whole-home water filtration system, sprinkler system, and rain gutters — the details that truly set this home apart. Residents enjoy resort-style HOA amenities including a community pool, clubhouse, lake, fishing, and jogging trails. Zoned to highly regarded Melissa ISD.
This one truly checks every box — come see it for yourself!
Location
State TX
County Collin
Community Club House, Community Pool, Curbs, Fishing, Jogging Path/Bike Path, Lake, Playground, Pool, Sidewalks
Rooms
Dining Room 1
Interior
Heating Central, Fireplace(s)
Cooling Ceiling Fan(s), Central Air
Flooring Carpet, Ceramic Tile, Wood
Fireplaces Number 1
Fireplaces Type Family Room, Gas, Glass Doors, Stone
Equipment Irrigation Equipment
Laundry Electric Dryer Hookup, Utility Room, Full Size W/D Area, Dryer Hookup
Exterior
Exterior Feature Rain Gutters
Garage Spaces 2.0
Fence Back Yard, Fenced, Wood
Community Features Club House, Community Pool, Curbs, Fishing, Jogging Path/Bike Path, Lake, Playground, Pool, Sidewalks
Utilities Available Cable Available, City Sewer, City Water, Concrete, Curbs, Electricity Available, Individual Gas Meter, Individual Water Meter, Natural Gas Available, Sidewalk, Underground Utilities
Roof Type Shingle
Building
Lot Description Interior Lot, Landscaped, Lrg. Backyard Grass, Sprinkler System, Subdivision
Story One
Foundation Slab
Structure Type Brick
Schools
Elementary Schools Harry Mckillop
Middle Schools East Cardinal
High Schools Melissa
School District Melissa Isd
Others
Acceptable Financing Cash, Conventional, FHA, VA Loan
Listing Terms Cash, Conventional, FHA, VA Loan
Special Listing Condition Aerial Photo

Bought with Kristin Barnett • Epique Realty
NEARBY SCHOOL & BUSINESS
GET MORE INFORMATION